2024
Highway overpass at the Bari Nord toll booth
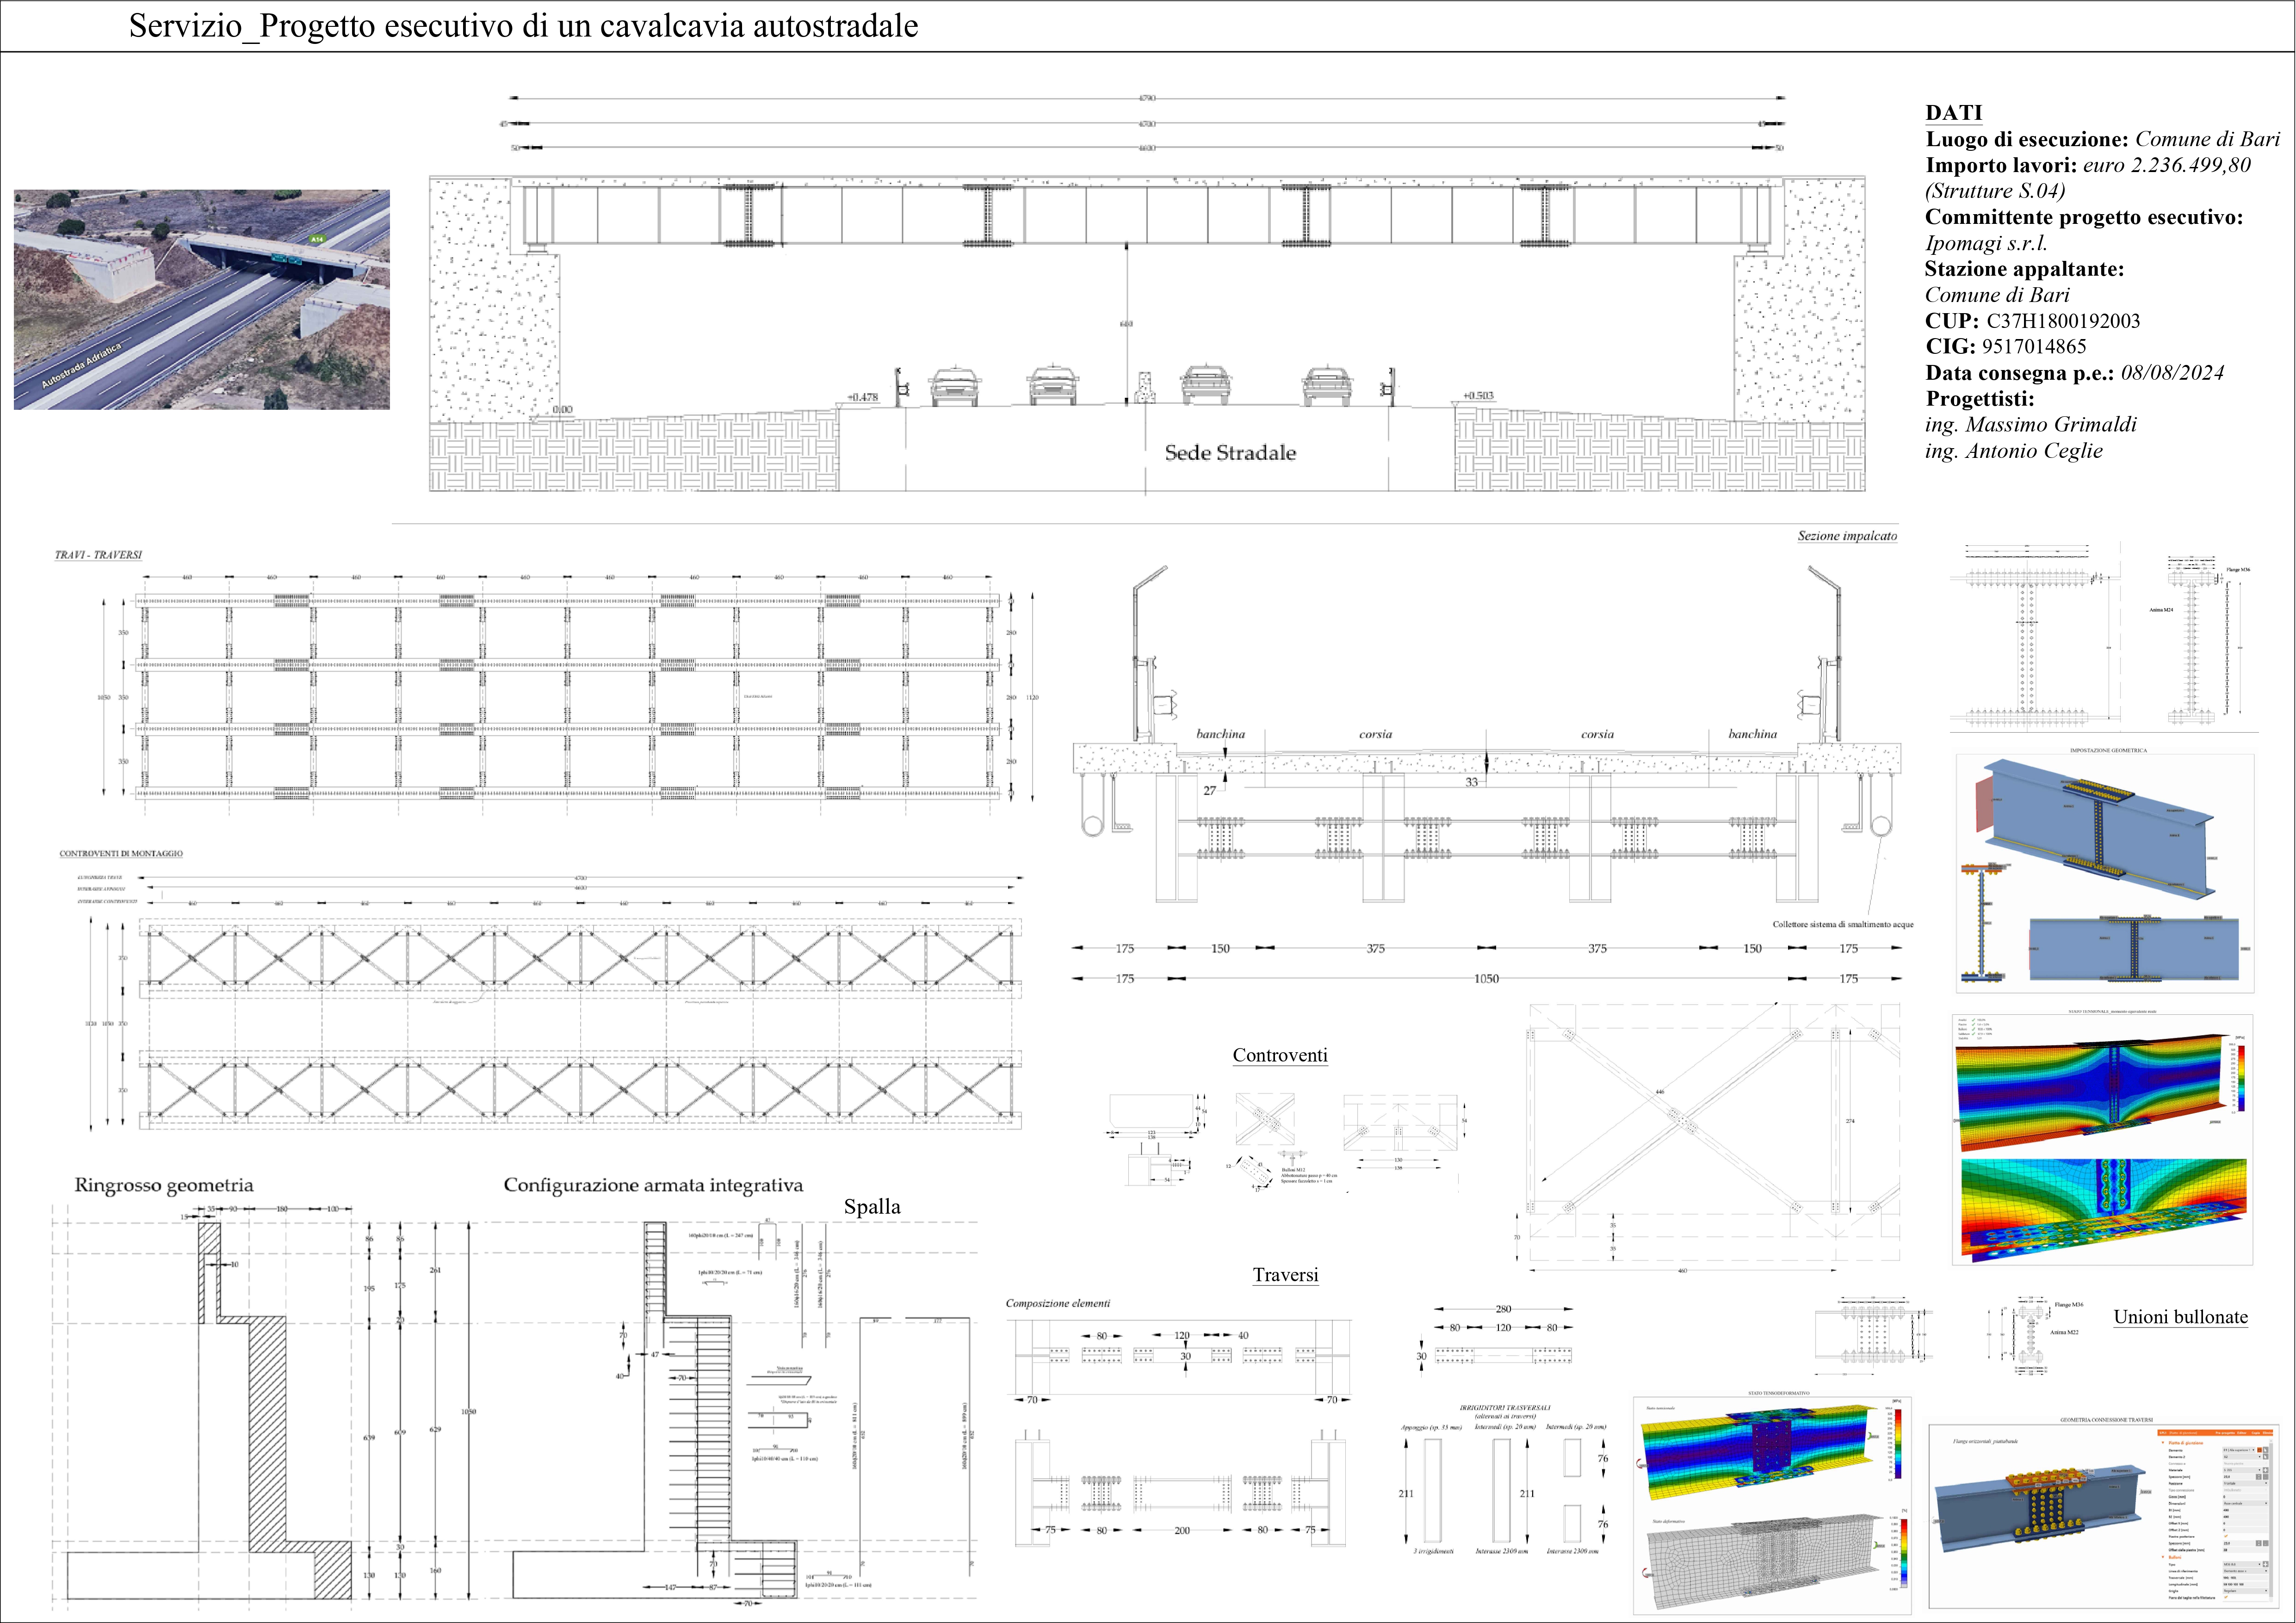
The structural design of the highway overpass as part of the "Connection between Viale de Blasio and Provincial Road No. 231 (formerly S.S. 98) – functional section between Provincial Road No. 231 (formerly S.S. 98) and Via dei Gladioli – Completion" project, commissioned by Ferrara Real Estate.
The longitudinal length of the metal deck is 46 m, excluding the insulator axis, and 47 m including the ends of the metal beams. The abutments are no less than 10 m from the nearest highway edge, thus providing adequate clearance for impact forces.
The deck was designed with four steel beams each 228 cm high, spaced 3.5 m apart, forming a total deck width of 14 m. the collaborating slab is equal to 30 cm, it has a widening of the non-pedestrian sidewalk to 50 cm.
The longitudinal length of the metal deck is 46 m, excluding the insulator axis, and 47 m including the ends of the metal beams. The abutments are no less than 10 m from the nearest highway edge, thus providing adequate clearance for impact forces.
The deck was designed with four steel beams each 228 cm high, spaced 3.5 m apart, forming a total deck width of 14 m. the collaborating slab is equal to 30 cm, it has a widening of the non-pedestrian sidewalk to 50 cm.
Project details
- Anno
- 2024
- Location
- Bari
- Works value
- € 2.225.000
- Photos
- 1